Pinnacle-28764C

Details

Bedrooms

4

Bathrooms

2

Square Feet

1919

Sections

Double Wide

Manufacturer

Fleetwood Homes

Base Price

Call for Price

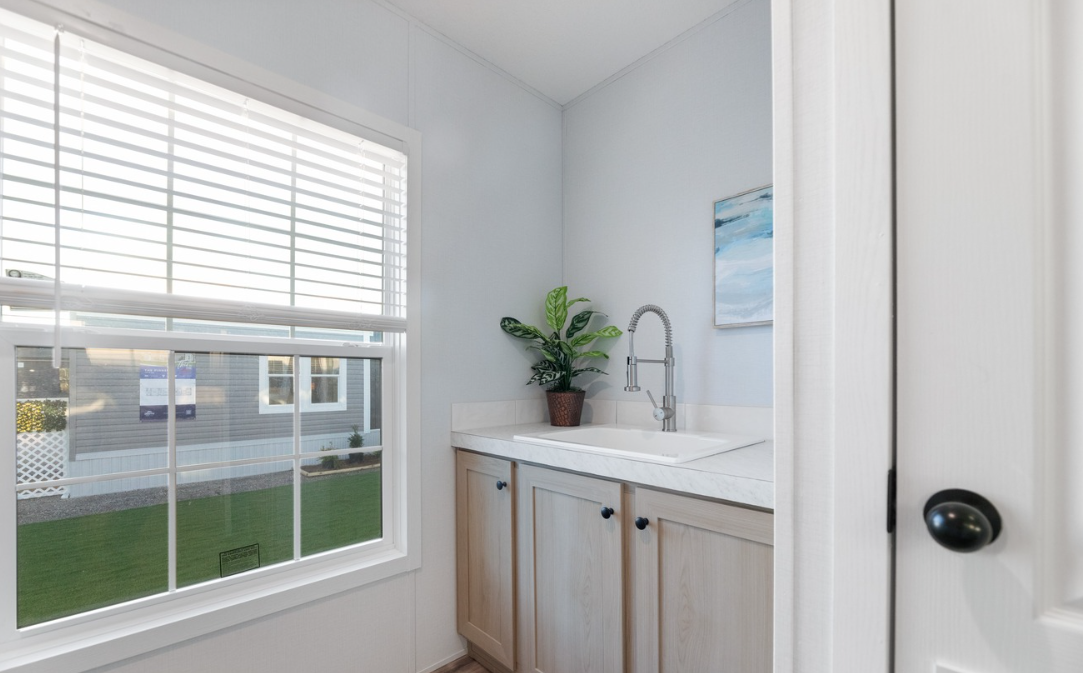
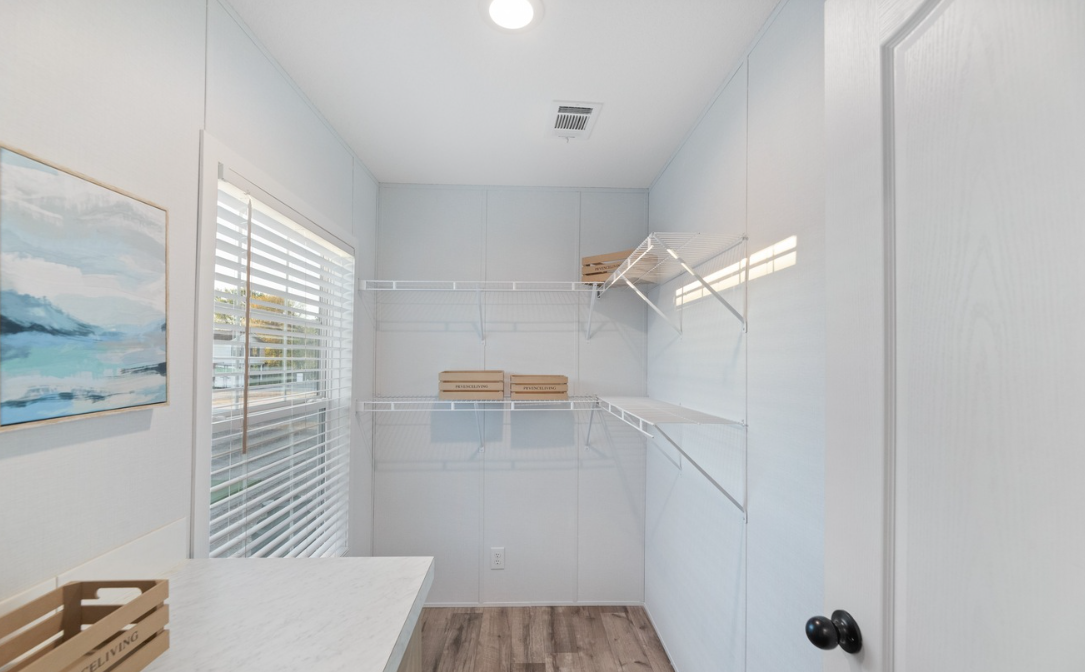
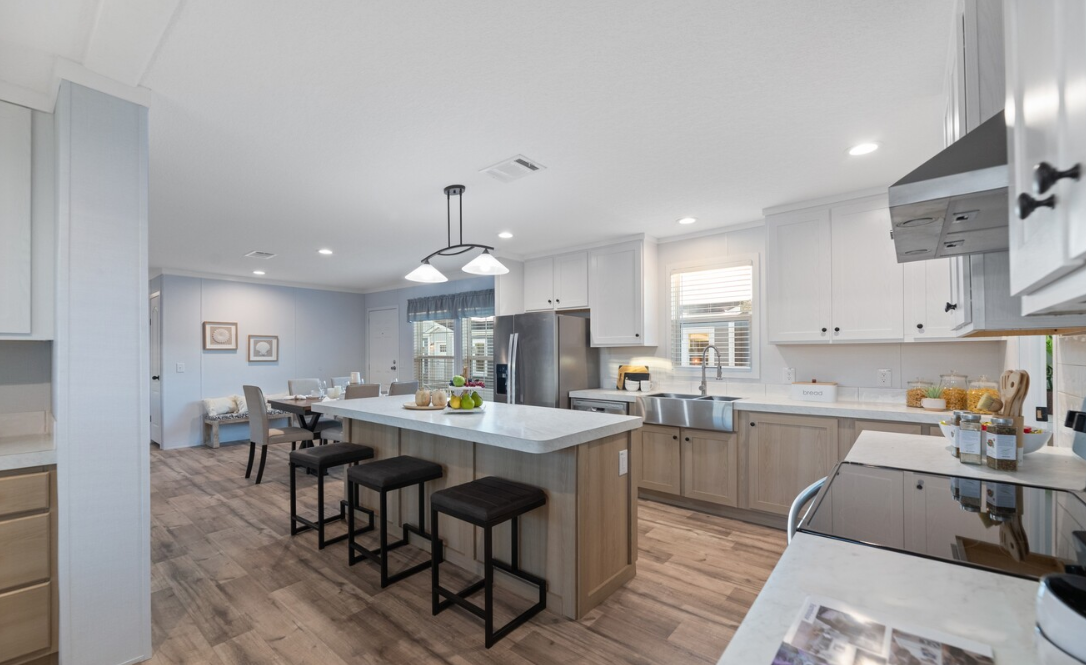
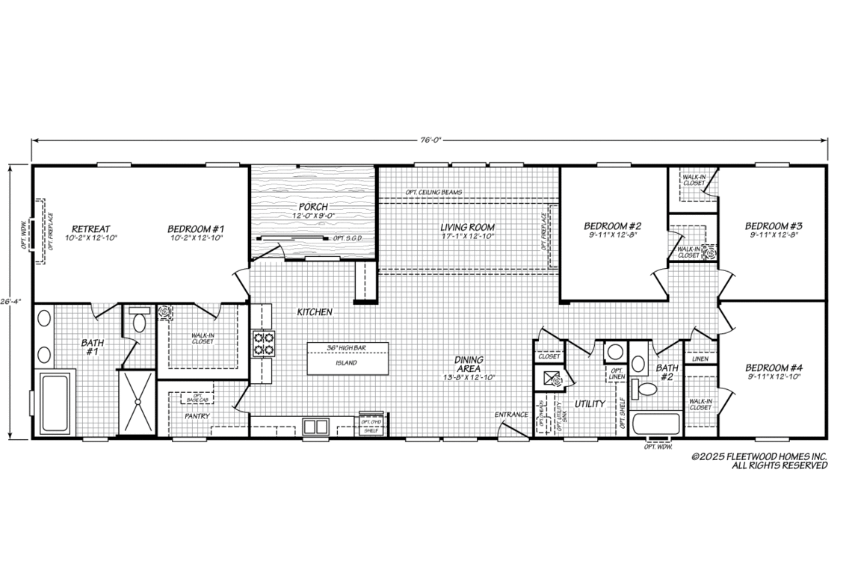
The Pinnacle-28764C model has 4 Beds and 2 Baths. This 1919 square foot Double Wide home is available for delivery in Mississippi.
Download Brochure

Floor Plan Image

Schedule a tour

This field is for validation purposes and should be left unchanged.
First Name
Last Name

Standard Features

Cabinetry:

  • Base cabinets with drawer banks in the kitchen
  • Shaker-style cabinet doors
  • Hidden hinges
  • Center shelves base cabinets
  • Overhead cabinet 42″
  • Lined overheads – Sumi Burch
  • Edge laminated in the Kitchen

Kitchen:

  • Spring faucet
  • Electric range – Deluxe window in the door and clock timer
  • SS pyramid range hood
  • SS dishwasher
  • Stainless steel sink

Utility Room:

  • Exterior faucet BDS
  • Shelf over utility
  • Water shut-off valves T/)
  • Water heater – 40-gallon Electric

Master Bathroom:

  • Single lever faucet
  • Interior trim-mirror with trim in the guest bath
  • 54-inch fiberglass tub
  • Elongated commode

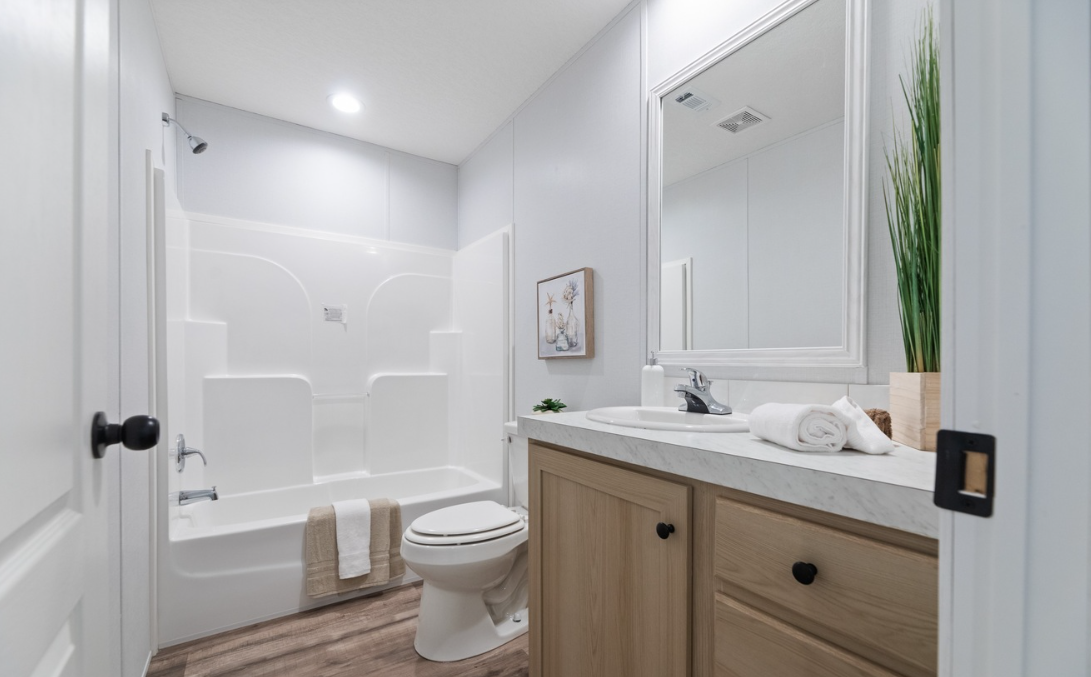
Guest Bathroom:

  • Single lever faucet
  • Interior and mirror trim
  • 54-inch fiberglass tub
  • Elongated commode

Interior:

  • 2″ mini blinds
  • Ceiling – 8′ flat
  • Door-interior-raised arch
  • Pendant light over island
  • Can Lighting

Floors:

  • Carpet – Live wire
  • Carpet pad – 3/8″ rebond
  • Track strip

Exterior:

  • 3:12 roof pitch
  • Shingle roof
  • Vinyl lap with 1/4 backer

Doors and Windows:

  • 6-panel steel front and back door
  • Outswing carriage front and back
  • Low E-thermal pane
  • Raised panel FDS shutter

Structural:

  • Removable hitch
  • ODB floor decking
  • 20 LBS roof load
  • 1 wind zone

Similar Floor Plans

Summit-24403B

Call for Price

3 Beds • 2 Baths • 933 sqft

Sections

Double Wide

Pinnacle-28483P

Call for Price

3 Beds • 2 Baths • 1264 sqft

Sections

Double Wide

28483H

Call for Price

3 Beds • 2 Baths • 1280 sqft

Sections

Double Wide